
Listed By: Carolina Realty Advisors / Coldwell Banker Realty - Contact: Mike@CarolinaRealtyAdvisors.com
1826 Conifer Circle Charlotte, NC 28213
Pending (8 Days)
$345,000 (USD)

Description
MLS #:
4401338
4401338
Lot Size
8,364 SQFT
8,364 SQFT
Type
Single-Family Home
Single-Family Home
Year Built
2000
2000
County
Mecklenburg County
Mecklenburg County
Listed By
Michael Sposato, Carolina Realty Advisors, Contact: Mike@CarolinaRealtyAdvisors.com
Amanda Tatum, Coldwell Banker Realty
Amanda Tatum, Coldwell Banker Realty
Source
CANOPY MLS - IDX
Last checked Aug 5 2026 at 9:05 AM GMT+0000
CANOPY MLS - IDX
Last checked Aug 5 2026 at 9:05 AM GMT+0000
Bathroom Details
- Full Bathrooms: 2
- Half Bathroom: 1
Interior Features
- Pantry
- Walk-In Closet(s)
- Attic Stairs Pulldown
- Cable Prewire
Subdivision
- Faires Farm
Lot Information
- Views
Property Features
- Fireplace: Living Room
- Fireplace: Gas
- Foundation: Slab
Heating and Cooling
- Central
- Natural Gas
- Forced Air
- Central Air
Homeowners Association Information
- Dues: $232/Annually
Flooring
- Carpet
- Tile
- Bamboo
Exterior Features
- Roof: Architectural Shingle
Utility Information
- Utilities: Cable Available, Electricity Connected, Wired Internet Available, Natural Gas
- Sewer: Public Sewer
School Information
- Elementary School: University Meadows
- Middle School: James Martin
- High School: Julius L. Chambers
Parking
- Attached Garage
- Driveway
Living Area
- 2,108 sqft
Additional Information: Carolina Realty Advisors | Mike@CarolinaRealtyAdvisors.com
Location
Disclaimer: Square footage is based on information available to agent, including County records. Information has not been verified by agent and should be verified by buyer.
Based on information submitted to the MLS GRID as of 8/5/2026 09:05. All data is obtained from various sources and may not have been verified by broker or MLS GRID. Supplied Open House Information is subject to change without notice. All information should be independently reviewed and verified for accuracy. Properties may or may not be listed by the office/agent presenting the information.

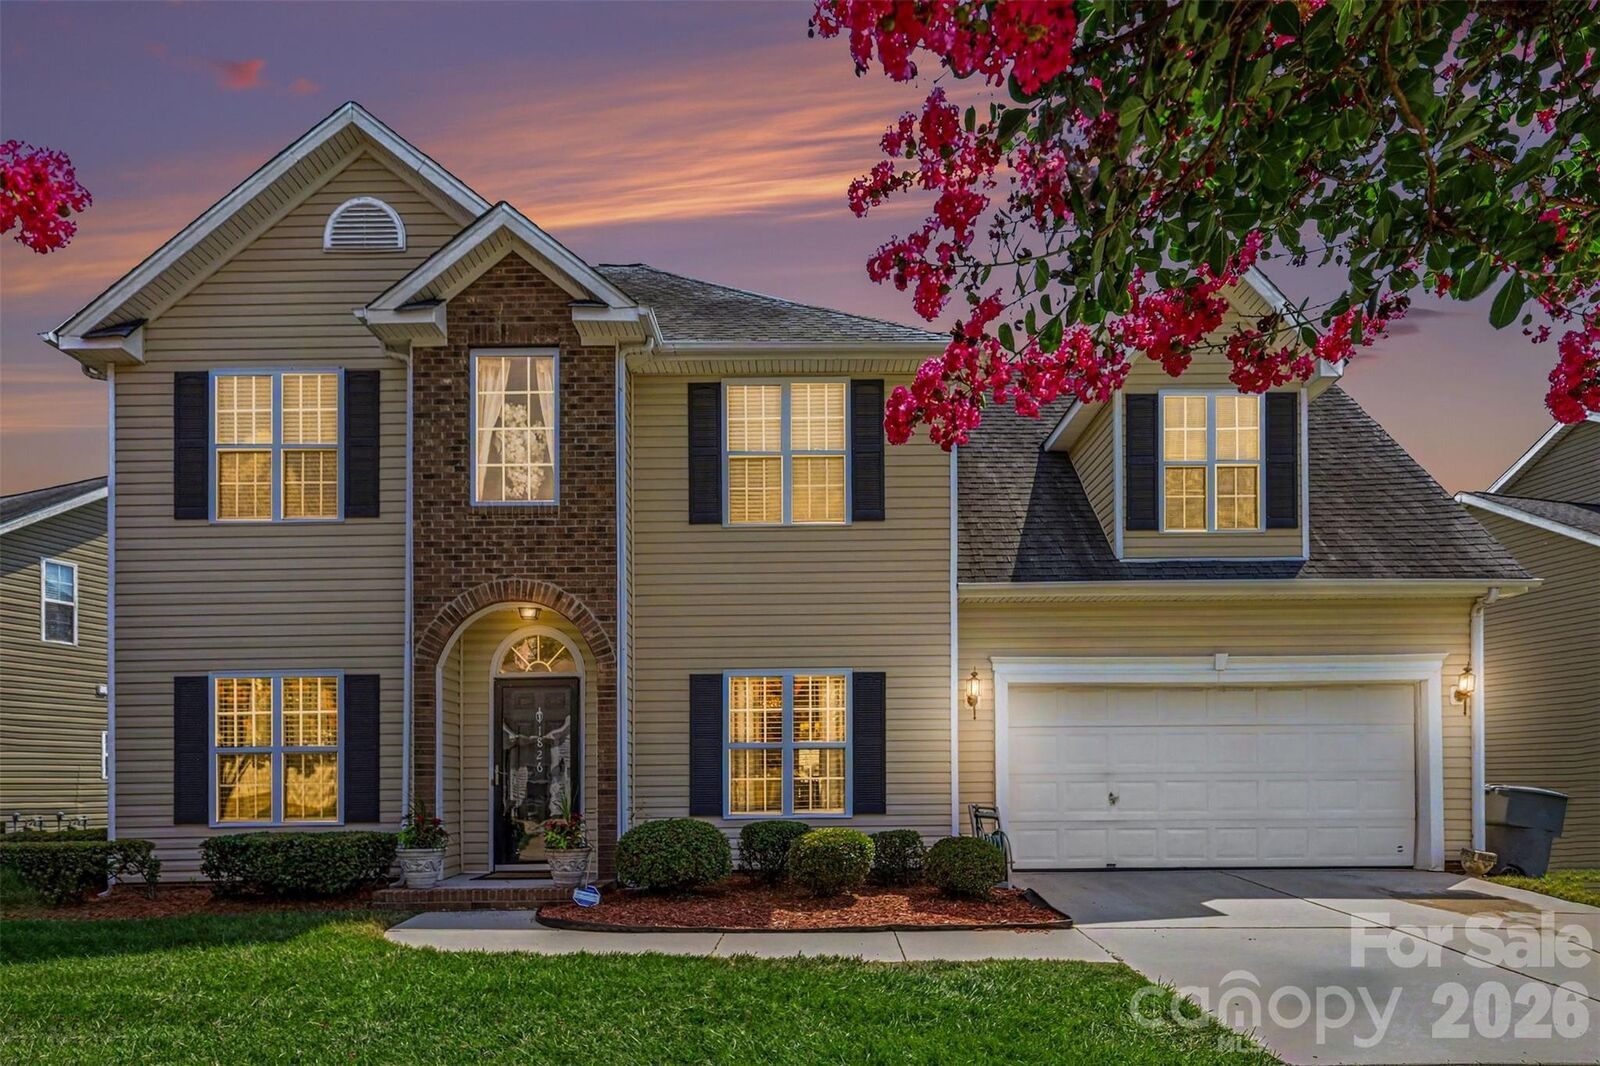
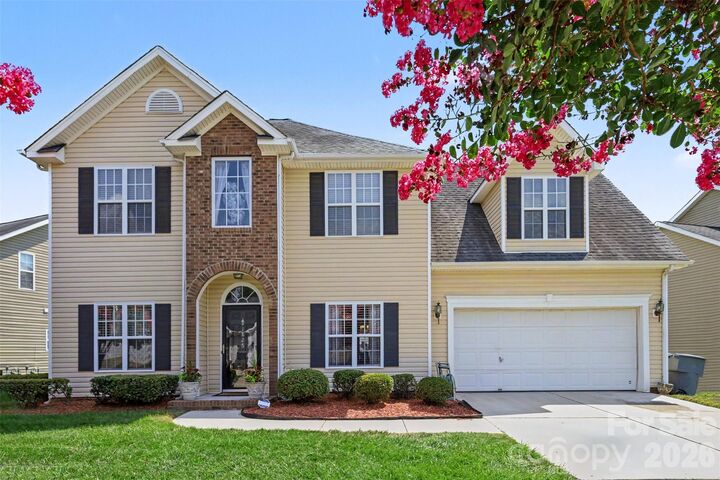
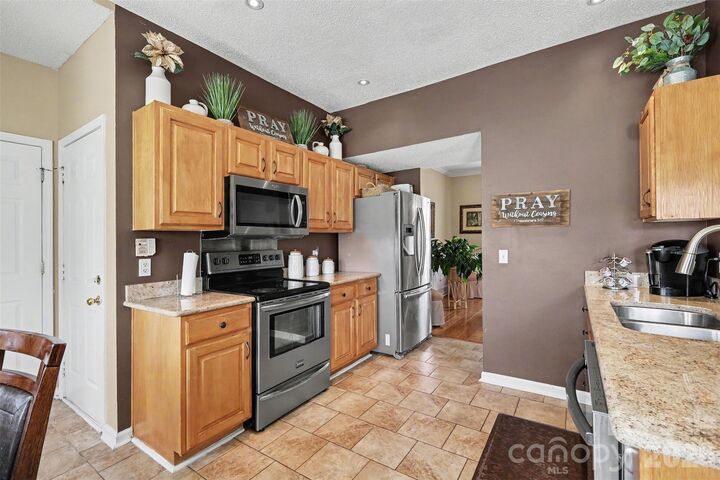
The spacious floor plan is perfect for both everyday living and entertaining, featuring generous living areas, a well-appointed kitchen with ample cabinet and counter space, and a seamless flow into the dining and living rooms. Upstairs, you'll find four spacious bedrooms, including a private primary suite with an en-suite bath and walk-in closet.
Step outside to enjoy your morning coffee or unwind after a long day while overlooking the tranquil pond—a rare backyard setting that provides privacy and beautiful year-round views. The level backyard offers plenty of space for outdoor gatherings, gardening, or simply relaxing in nature.
Conveniently located just minutes from UNC Charlotte, I-485, I-85, shopping, dining, parks, and the light rail, this home offers an ideal balance of peaceful living and easy access to everything Charlotte has to offer.